
Planning a Home Addition? Start With a Lot Survey
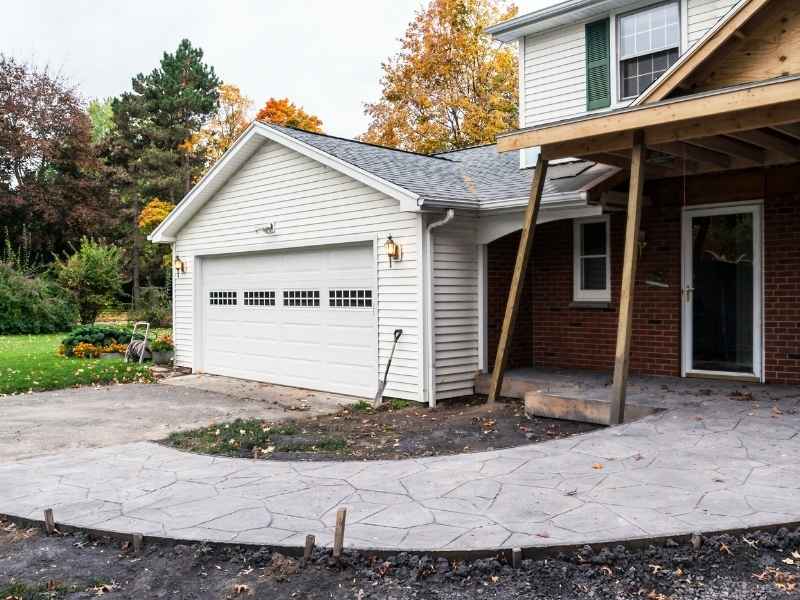
A home addition changes more than just square footage. It changes how a property works as a whole. Before drawings get made or a shovel touches the ground, a lot survey give homeowners and builders the facts they need. It shows where the house sits now, what the ground looks like, and what else is already on the property.
Confirming the Existing House Footprint Before Expanding It
An addition has to connect to something real. That sounds obvious, but many design mistakes start here. A lot survey confirm the exact location and size of the current house. It shows the true property lines too, not just where a fence or hedge seems to sit.
This matters because an architect needs solid numbers to work from. If the existing footprint is off by even a foot or two, the new addition can end up misaligned. Walls might not line up right. Rooflines might not match. A survey removes the guesswork and gives the design team a base they can trust. In Kansas City, older neighborhoods often have homes that were built before modern records were kept carefully. That makes a fresh survey even more useful before any new plans move forward.
Identifying Grade Changes Around the Planned Addition Area
Flat-looking yards are not always flat. Small dips and slopes can hide in plain sight, and they matter a lot once construction starts. A lot survey map out these elevation changes around the area where the addition will go.
Grade changes affect foundation depth. They affect how steps and entry points line up with the existing floor. They also affect drainage, which is a real concern in Kansas City given the region’s heavy spring rains. Water needs somewhere to go, and an addition built without checking the slope can end up sending water toward the house instead of away from it. Even a yard that looks like it has plenty of room can turn out to be a tight fit once the actual elevation numbers come in
Checking Whether Existing Improvements Will Need to Move
Most yards are not empty space. Patios, walkways, sheds, fences, retaining walls, and HVAC units often sit right where an addition is planned to go. A lot surveys locate these features clearly, so nobody finds out about them halfway through construction.
Knowing what’s in the way early gives the homeowner real choices. Maybe a patio needs to be rebuilt somewhere else. Maybe a fence line needs to shift. Maybe an HVAC unit needs a new pad. These are all manageable changes when they are planned for. They become expensive surprises when they are not. A clear survey turns hidden obstacles into a simple checklist before construction crews ever show up.
Verifying How the Addition Will Affect Yard Access and Site Use
Some problems only show up once the addition is built, and by then it is too late to fix them cheaply. A lot survey help catch these issues at the planning stage instead.
Side-yard access is a common one. An addition that eats into a side yard can block the path homeowners use to reach the backyard with a mower or equipment. A driveway might get narrower than expected. Space needed for construction equipment during the build itself might not exist once the new walls go up. These are not small details. They affect daily life after the project is done and they affect how smoothly the construction phase runs. A survey lays all of this out before decisions get locked in.
Creating an Accurate Base for the Architect and Contractor
Every good project runs on accurate numbers, not guesses. A lot survey becomes the measured foundation that architects use for design drawings, that contractors use for cost estimates, and that crews use for construction layout.
Without this shared reference point, small errors can creep into every stage of the project. The design might not match the site. The estimate might miss a grading issue the plans didn’t account for. Layout crews might stake the addition slightly off from where it should sit. A single accurate survey keeps the homeowner, architect, engineer, and contractor working from the same set of facts. That kind of coordination cuts down on costly change orders and keeps the project moving the way it was planned.
Frequently Asked Questions
Do I need a lot survey even if I already have a survey from when I bought the house?
Yes, in most cases. An older survey may not reflect current structures, fences, or landscaping. A fresh lot survey gives an accurate picture of the property as it stands today, right before an addition is designed.
How does a lot survey help with drainage planning for an addition?
It maps the existing grade around the house, showing where water naturally flows. This helps designers plan the addition so it does not block drainage paths or send water toward the foundation.
Can a lot survey show if my planned addition is too close to the property line?
Yes. A lot survey marks the true property boundaries, which helps confirm the addition meets required setback distances before construction plans are finalized.
What happens if a shed or fence is found sitting in the planned addition area?
The homeowner gets an early choice to relocate or remove it. Finding this out during the survey stage is far cheaper than discovering it once construction has already started.
Who typically uses the lot survey information during a home addition project?
Architects use it for design drawings, engineers use it for structural planning, and contractors use it for cost estimates and construction layout. It gives everyone on the project the same starting facts.